Leave a Message

Thank you for your message. We will be in touch with you shortly.

827 KENMARA DRIVE
827 KENMARA DRIVE
827 KENMARA DRIVE
827 KENMARA DRIVE
827 KENMARA DRIVE
827 KENMARA DRIVE
827 KENMARA DRIVE
827 KENMARA DRIVE
827 KENMARA DRIVE
827 KENMARA DRIVE
827 KENMARA DRIVE
827 KENMARA DRIVE
827 KENMARA DRIVE
827 KENMARA DRIVE
827 KENMARA DRIVE
827 KENMARA DRIVE
827 KENMARA DRIVE
827 KENMARA DRIVE
827 KENMARA DRIVE
827 KENMARA DRIVE
827 KENMARA DRIVE
827 KENMARA DRIVE
827 KENMARA DRIVE
827 KENMARA DRIVE
827 KENMARA DRIVE
827 KENMARA DRIVE
827 KENMARA DRIVE
827 KENMARA DRIVE
827 KENMARA DRIVE
827 KENMARA DRIVE
827 KENMARA DRIVE
827 KENMARA DRIVE
827 KENMARA DRIVE
827 KENMARA DRIVE
827 KENMARA DRIVE
827 KENMARA DRIVE
827 KENMARA DRIVE
827 KENMARA DRIVE
827 KENMARA DRIVE
827 KENMARA DRIVE
827 KENMARA DRIVE
SEE ALL PHOTOS
827 KENMARA DRIVE
827 KENMARA DRIVE
827 KENMARA DRIVE
827 KENMARA DRIVE
827 KENMARA DRIVE
827 KENMARA DRIVE
827 KENMARA DRIVE
827 KENMARA DRIVE
827 KENMARA DRIVE
827 KENMARA DRIVE
827 KENMARA DRIVE
827 KENMARA DRIVE
827 KENMARA DRIVE
827 KENMARA DRIVE
827 KENMARA DRIVE
827 KENMARA DRIVE
827 KENMARA DRIVE
827 KENMARA DRIVE
827 KENMARA DRIVE
827 KENMARA DRIVE
827 KENMARA DRIVE
827 KENMARA DRIVE
827 KENMARA DRIVE
827 KENMARA DRIVE
827 KENMARA DRIVE
827 KENMARA DRIVE
827 KENMARA DRIVE
827 KENMARA DRIVE
827 KENMARA DRIVE
827 KENMARA DRIVE
827 KENMARA DRIVE
827 KENMARA DRIVE
827 KENMARA DRIVE
827 KENMARA DRIVE
827 KENMARA DRIVE
827 KENMARA DRIVE
827 KENMARA DRIVE
827 KENMARA DRIVE
827 KENMARA DRIVE
827 KENMARA DRIVE
827 KENMARA DRIVE
Sold

827 KENMARA DRIVE

827 KENMARA DRIVE, WEST CHESTER, PA 19380

$1,250,000
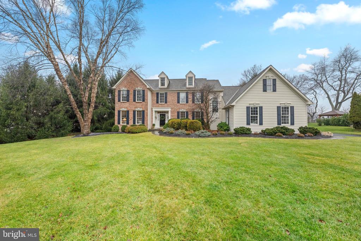
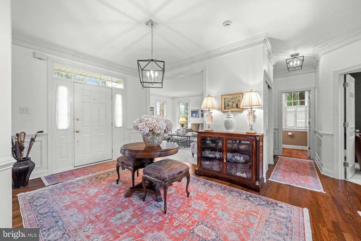
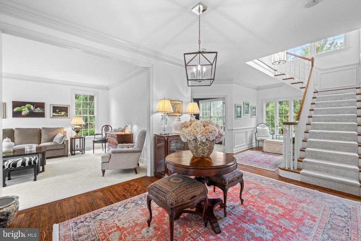
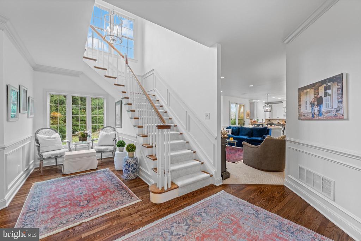
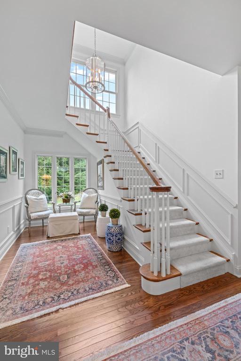
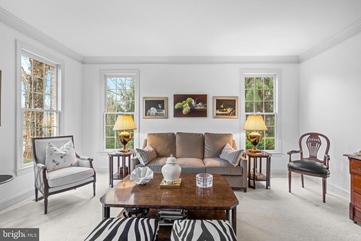
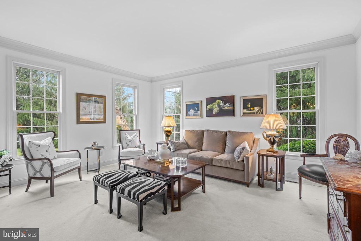
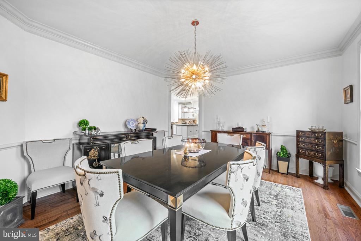
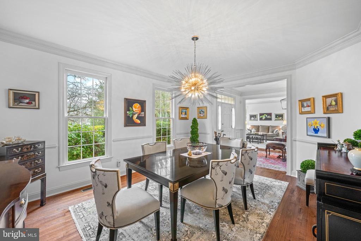
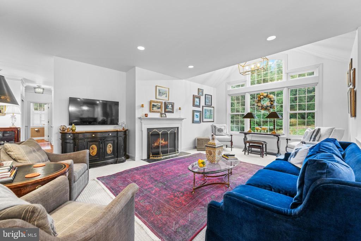
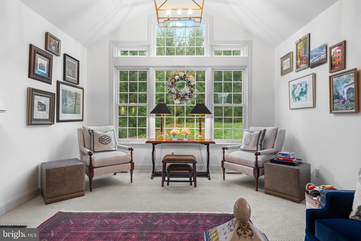
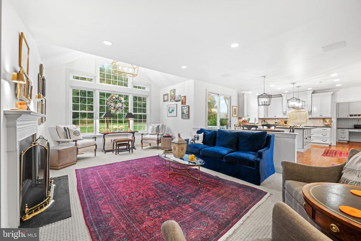
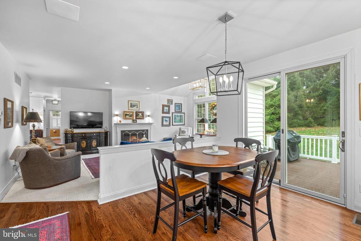
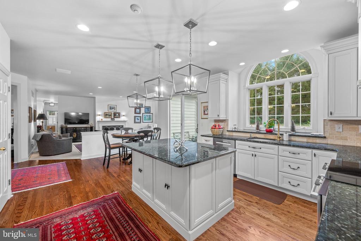
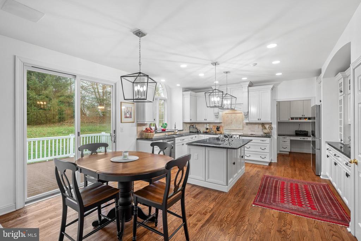
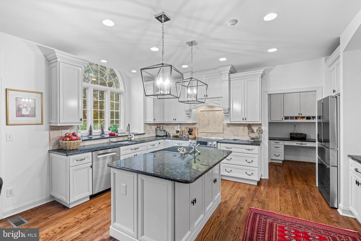
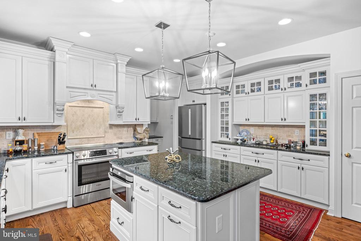
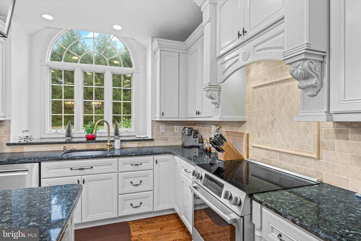
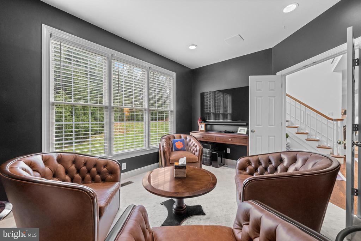
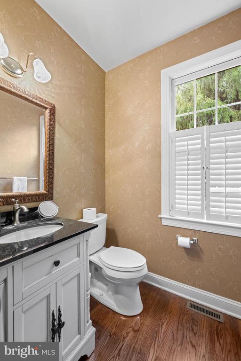
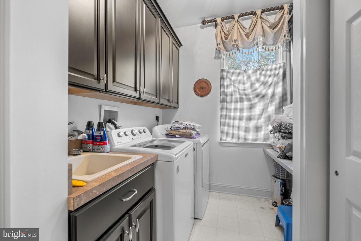
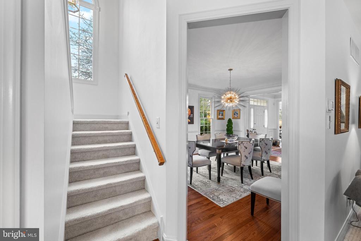
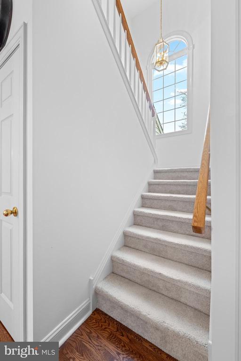
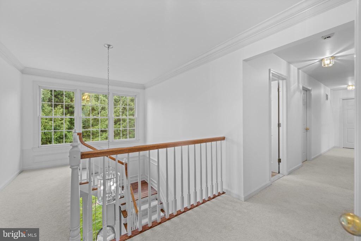
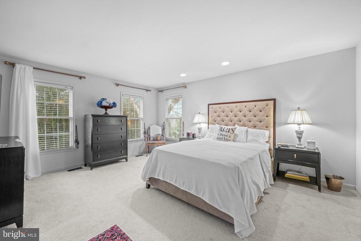
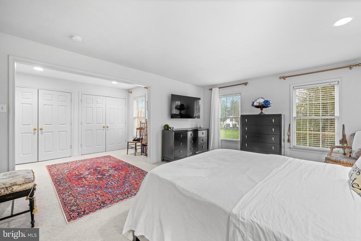
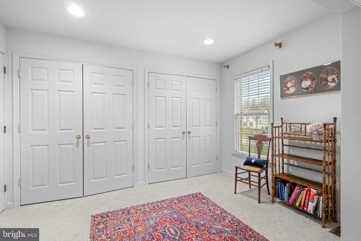
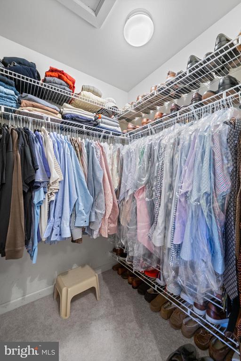
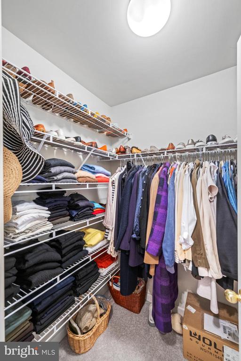
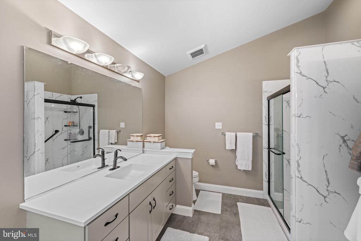
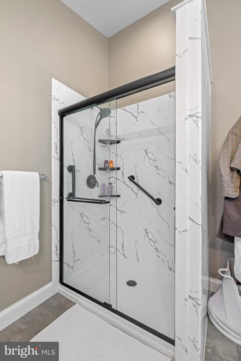
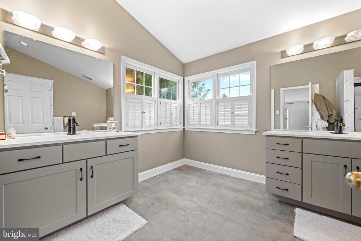
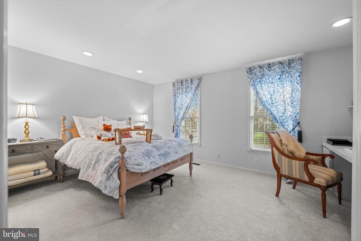
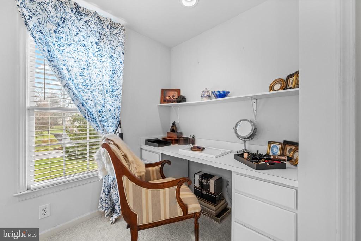
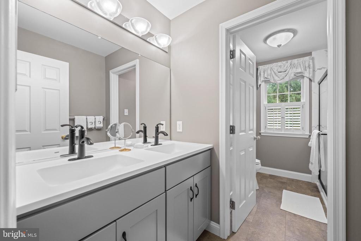
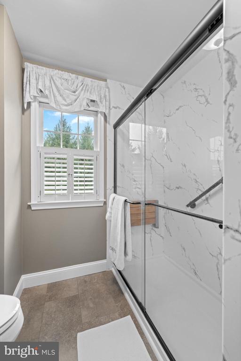
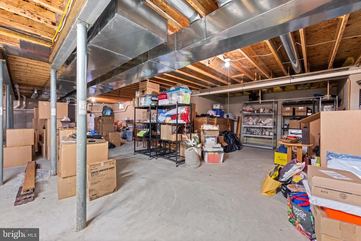
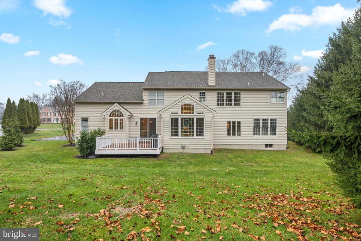
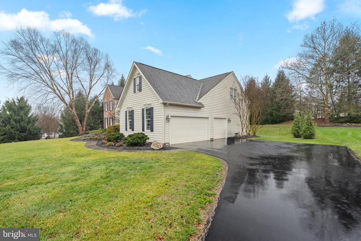
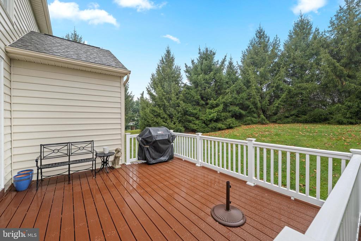
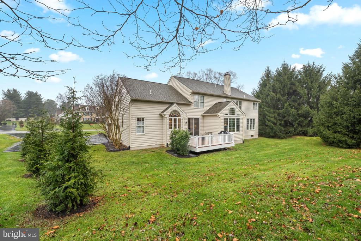
Welcome to this beautifully updated and meticulously maintained center hall Colonial in the highly sought after Kenmara subdivision of West Chester. With an unbeatable location and true move in ready condition, this spacious home offers the perfect blend of comfort, style, and convenience. Step inside to a welcoming center foyer with refinished hardwood floors. The entry is flanked by a sun filled living room and elegant formal dining room, while a short hall leads to a comfortable den and convenient first floor powder room. The heart of the home is the open concept kitchen and family room. The beautifully updated kitchen features a large center island, granite countertops, Century cabinetry with soft close doors and drawers, stainless steel Bosch appliances, a built in microwave, along with a stone tile backsplash.The adjoining breakfast area opens through sliding doors to a maintenance free Trex deck, perfect for outdoor dining and entertaining. The family room features vaulted ceilings and a dramatic wall of windows overlooking the backyard, creating a bright and inviting space. Just beyond the kitchen is the laundry room, a mudroom offering exceptional storage and interior access to the three car garage. Upstairs, the second floor features newer carpeting and four generously sized bedrooms, including a luxurious primary suite with a sitting area and four closets, two of which are walk in. The primary bathroom has been beautifully renovated and features dual vanities. The three additional bedrooms share a fully renovated hall bathroom provides stylish and functional space for family or guests. The unfinished basement offers approximately 1,400 additional square feet, ideal for future finishing as a home theater, gym, recreation space, or simply abundant storage. Enjoy an active lifestyle with tennis and pickleball just around the corner at East Bradford Park.Kenmara's location is hard to beat, just minutes from downtown and ideally situated between Wilmington and King of Prussia. With convenient access to major highways including the Interstate 95 Corridor, you are within easy reach of Philadelphia, New York City, and Washington, DC. This is a rare opportunity to own a move in ready home in one of West Chester's most desirable neighborhoods.

4
beds

3
baths

3,715 Sq.Ft. LIVING AREA

0.53 Acres lot

Stephenie Christos

Stephenie Christos

Features & Amenities

Interior

  • total bedrooms4
  • Total bathrooms3
  • full bathrooms2
  • half bathroom1
  • Laundry room Main Floor
  • Flooring Hardwood, Carpet, Ceramic Tile
  • Fireplace Wood
  • APPLIANCES Built-In Microwave, Dishwasher, Disposal, Oven - Self Cleaning, Oven/Range - Electric, Refrigerator, Stainless Steel Appliances
  • other interior Features Crown Moldings, Family Room Off Kitchen, Floor Plan - Open, Formal/Separate Dining Room, Kitchen - Island, Kitchen - Eat-In, Primary Bath(s), Recessed Lighting, Wainscotting, Walk-in Closet(s), Upgraded Countertops, Wood Floors

Area & Lot

  • Status Sold
  • Date Sold July 30, 2026
  • Living Area3,715 Sq.Ft.
  • Total Area3,715 Sq.Ft.
  • Lot Area0.53 Acres
  • MLS® IDPACT2118904
  • TypeResidential
  • YEAR BUILT2000
  • NeighborhoodWayne
  • Architecture StylesTraditional
  • School DistrictWEST CHESTER AREA

Exterior

  • STORIES2
  • Garage Space3.0
  • water SourcePublic
  • PoolNo Pool
  • roofShingle
  • parkingAttached Garage, Driveway, On Street
  • HEAT TYPEForced Air
  • AIR CONDITIONINGCentral A/C
  • sewerPublic Sewer
  • SubstructureConcrete Perimeter
  • Disability FeaturesNone

Financial

  • Sales Price$1,250,000
  • Real Estate Tax $9,045/yr
  • HOA $575/yr
  • Zoning R-10 RESIDENTIAL

Wayne

40.0437° N, 75.3877° W

Explore

Work With Us

Whether you're buying your first luxury home, selling a signature property, or expanding your real estate portfolio, The Karen Strid Team delivers expert guidance, concierge-level service, and exceptional market knowledge throughout every step of the process.

Follow Me on Instagram