Leave a Message

Thank you for your message. We will be in touch with you shortly.

848 PARKES RUN LANE
848 PARKES RUN LANE
848 PARKES RUN LANE
848 PARKES RUN LANE
848 PARKES RUN LANE
848 PARKES RUN LANE
848 PARKES RUN LANE
848 PARKES RUN LANE
848 PARKES RUN LANE
848 PARKES RUN LANE
848 PARKES RUN LANE
848 PARKES RUN LANE
848 PARKES RUN LANE
848 PARKES RUN LANE
848 PARKES RUN LANE
848 PARKES RUN LANE
848 PARKES RUN LANE
848 PARKES RUN LANE
848 PARKES RUN LANE
848 PARKES RUN LANE
848 PARKES RUN LANE
848 PARKES RUN LANE
848 PARKES RUN LANE
848 PARKES RUN LANE
848 PARKES RUN LANE
848 PARKES RUN LANE
848 PARKES RUN LANE
848 PARKES RUN LANE
848 PARKES RUN LANE
848 PARKES RUN LANE
848 PARKES RUN LANE
848 PARKES RUN LANE
848 PARKES RUN LANE
848 PARKES RUN LANE
848 PARKES RUN LANE
848 PARKES RUN LANE
848 PARKES RUN LANE
848 PARKES RUN LANE
848 PARKES RUN LANE
848 PARKES RUN LANE
848 PARKES RUN LANE
848 PARKES RUN LANE
848 PARKES RUN LANE
848 PARKES RUN LANE
848 PARKES RUN LANE
848 PARKES RUN LANE
848 PARKES RUN LANE
848 PARKES RUN LANE
848 PARKES RUN LANE
848 PARKES RUN LANE
848 PARKES RUN LANE
848 PARKES RUN LANE
848 PARKES RUN LANE
848 PARKES RUN LANE
848 PARKES RUN LANE
848 PARKES RUN LANE
848 PARKES RUN LANE
848 PARKES RUN LANE
848 PARKES RUN LANE
848 PARKES RUN LANE
848 PARKES RUN LANE
848 PARKES RUN LANE
848 PARKES RUN LANE
848 PARKES RUN LANE
848 PARKES RUN LANE
848 PARKES RUN LANE
848 PARKES RUN LANE
848 PARKES RUN LANE
848 PARKES RUN LANE
848 PARKES RUN LANE
848 PARKES RUN LANE
848 PARKES RUN LANE
848 PARKES RUN LANE
848 PARKES RUN LANE
848 PARKES RUN LANE
848 PARKES RUN LANE
848 PARKES RUN LANE
848 PARKES RUN LANE
848 PARKES RUN LANE
848 PARKES RUN LANE
848 PARKES RUN LANE
848 PARKES RUN LANE
848 PARKES RUN LANE
848 PARKES RUN LANE
848 PARKES RUN LANE
848 PARKES RUN LANE
848 PARKES RUN LANE
848 PARKES RUN LANE
SEE ALL PHOTOS
848 PARKES RUN LANE
848 PARKES RUN LANE
848 PARKES RUN LANE
848 PARKES RUN LANE
848 PARKES RUN LANE
848 PARKES RUN LANE
848 PARKES RUN LANE
848 PARKES RUN LANE
848 PARKES RUN LANE
848 PARKES RUN LANE
848 PARKES RUN LANE
848 PARKES RUN LANE
848 PARKES RUN LANE
848 PARKES RUN LANE
848 PARKES RUN LANE
848 PARKES RUN LANE
848 PARKES RUN LANE
848 PARKES RUN LANE
848 PARKES RUN LANE
848 PARKES RUN LANE
848 PARKES RUN LANE
848 PARKES RUN LANE
848 PARKES RUN LANE
848 PARKES RUN LANE
848 PARKES RUN LANE
848 PARKES RUN LANE
848 PARKES RUN LANE
848 PARKES RUN LANE
848 PARKES RUN LANE
848 PARKES RUN LANE
848 PARKES RUN LANE
848 PARKES RUN LANE
848 PARKES RUN LANE
848 PARKES RUN LANE
848 PARKES RUN LANE
848 PARKES RUN LANE
848 PARKES RUN LANE
848 PARKES RUN LANE
848 PARKES RUN LANE
848 PARKES RUN LANE
848 PARKES RUN LANE
848 PARKES RUN LANE
848 PARKES RUN LANE
848 PARKES RUN LANE
848 PARKES RUN LANE
848 PARKES RUN LANE
848 PARKES RUN LANE
848 PARKES RUN LANE
848 PARKES RUN LANE
848 PARKES RUN LANE
848 PARKES RUN LANE
848 PARKES RUN LANE
848 PARKES RUN LANE
848 PARKES RUN LANE
848 PARKES RUN LANE
848 PARKES RUN LANE
848 PARKES RUN LANE
848 PARKES RUN LANE
848 PARKES RUN LANE
848 PARKES RUN LANE
848 PARKES RUN LANE
848 PARKES RUN LANE
848 PARKES RUN LANE
848 PARKES RUN LANE
848 PARKES RUN LANE
848 PARKES RUN LANE
848 PARKES RUN LANE
848 PARKES RUN LANE
848 PARKES RUN LANE
848 PARKES RUN LANE
848 PARKES RUN LANE
848 PARKES RUN LANE
848 PARKES RUN LANE
848 PARKES RUN LANE
848 PARKES RUN LANE
848 PARKES RUN LANE
848 PARKES RUN LANE
848 PARKES RUN LANE
848 PARKES RUN LANE
848 PARKES RUN LANE
848 PARKES RUN LANE
848 PARKES RUN LANE
848 PARKES RUN LANE
848 PARKES RUN LANE
848 PARKES RUN LANE
848 PARKES RUN LANE
848 PARKES RUN LANE
848 PARKES RUN LANE
Sold

848 PARKES RUN LANE

848 PARKES RUN LANE, VILLANOVA, PA 19085

$4,750,000
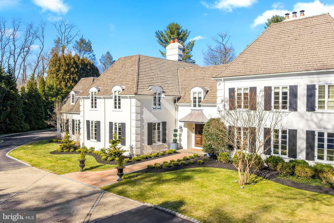
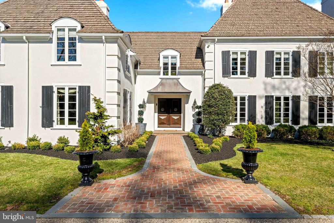
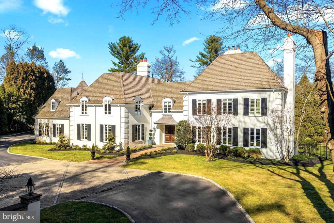
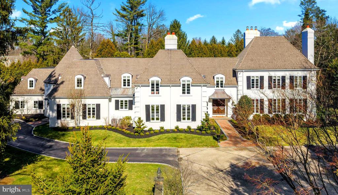
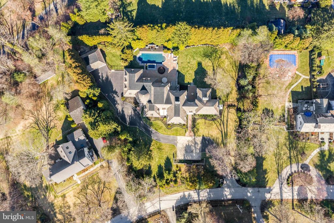
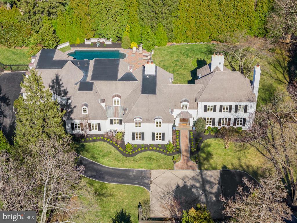
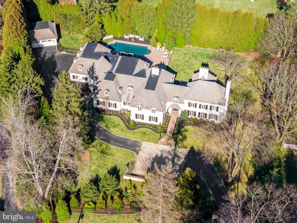
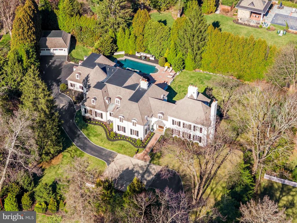
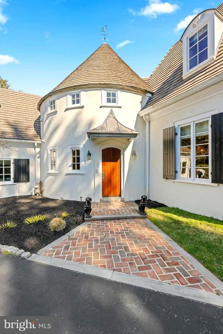
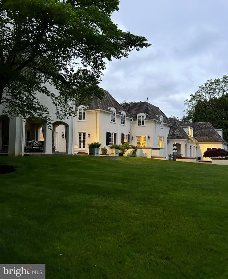
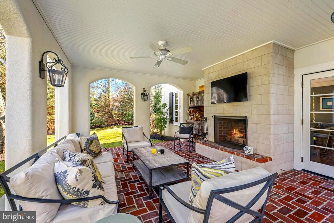
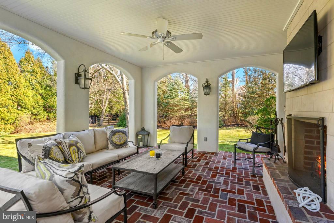
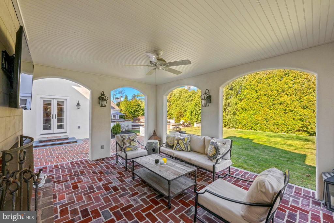
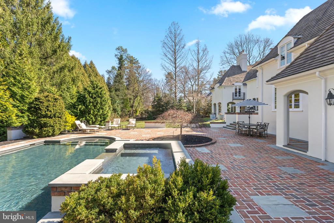
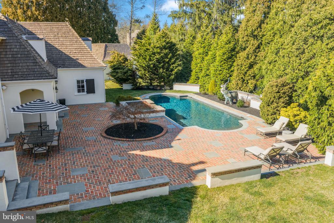
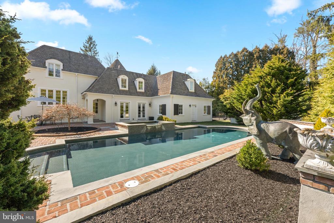
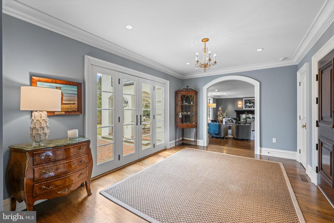
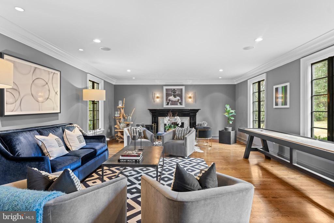
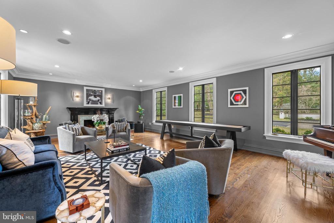
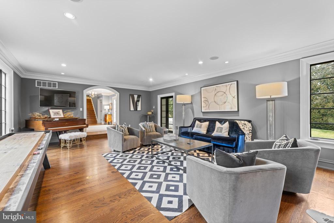
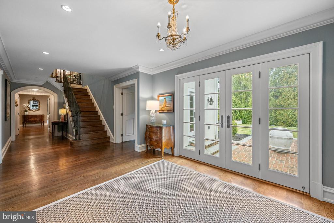
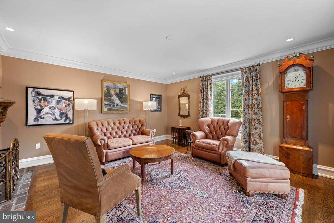
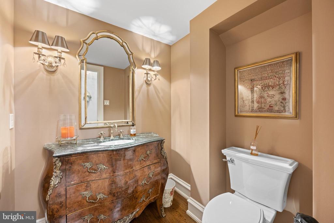
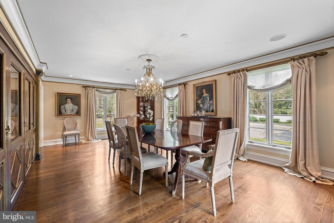
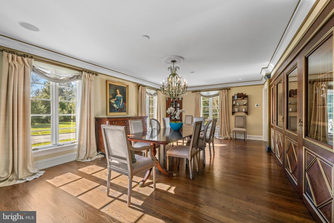
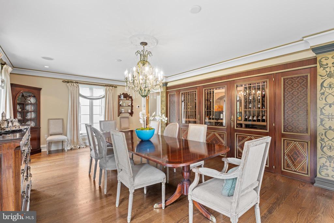
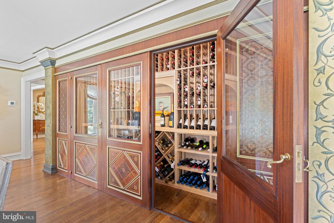
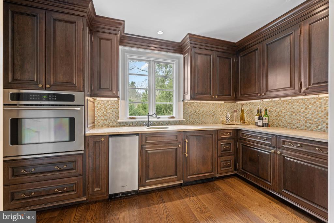
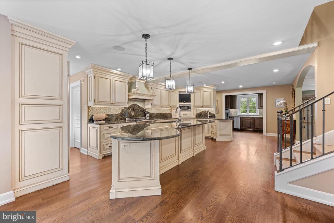
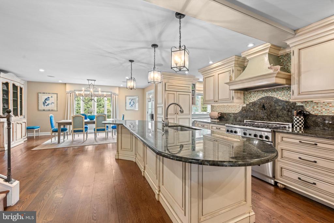
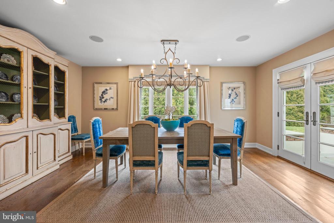
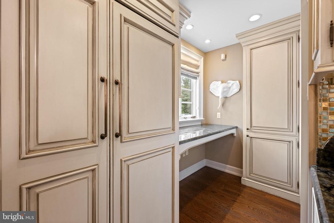
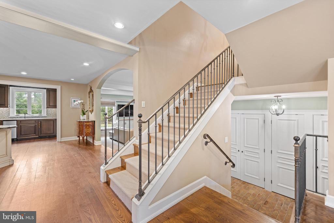
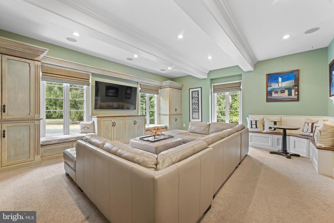
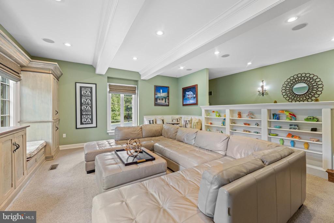
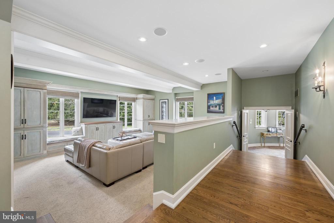
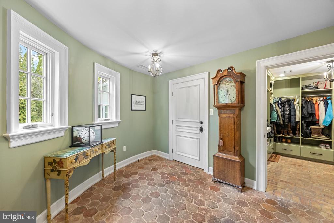
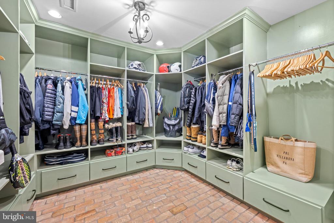
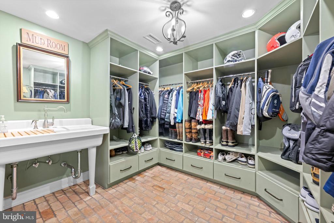
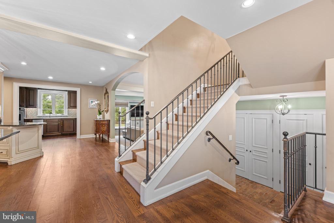
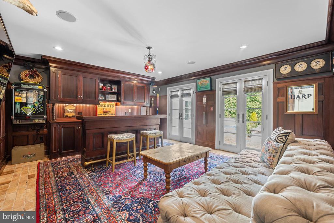
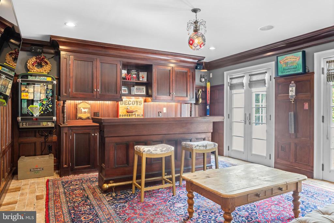
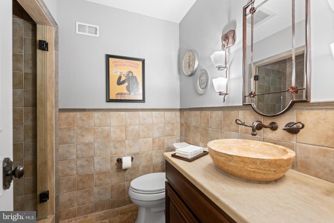
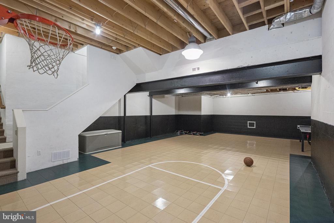
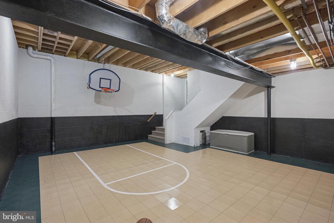
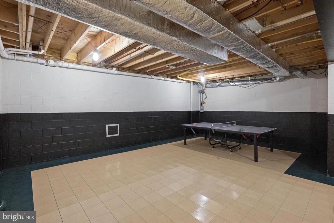
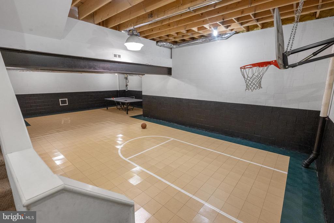
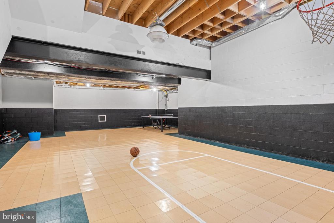
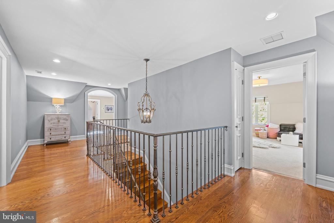
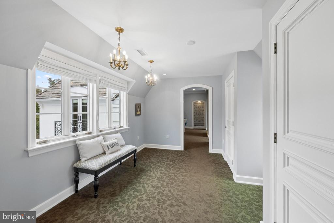
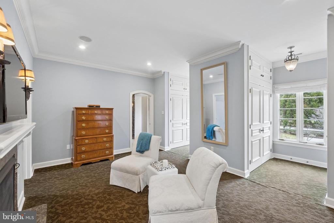
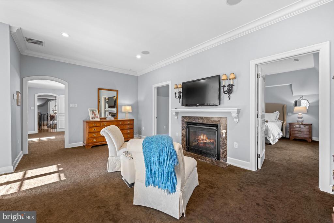
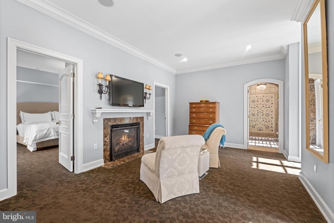
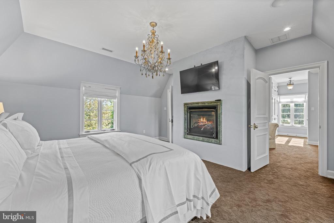
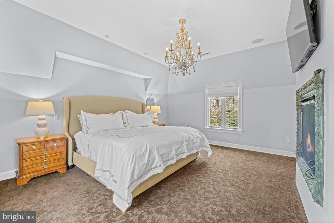
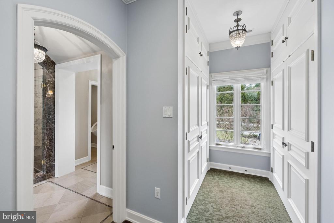
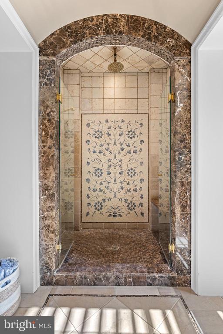
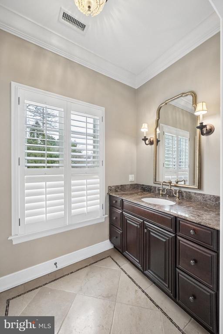
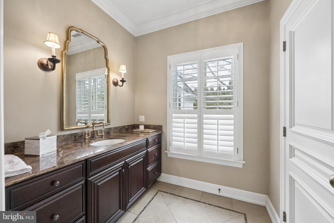
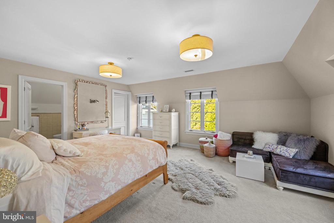
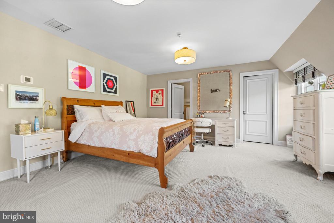
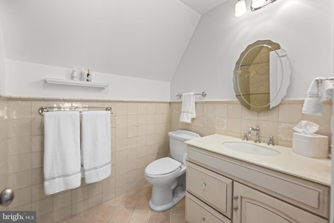
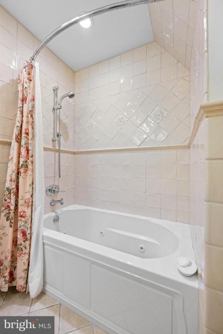
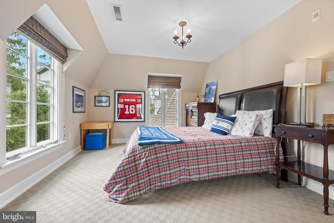
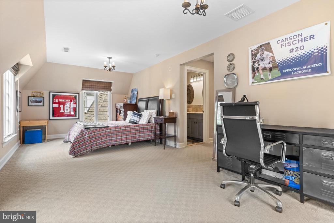
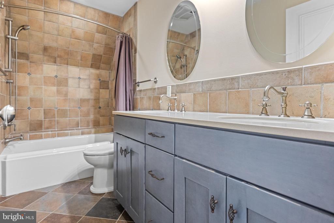
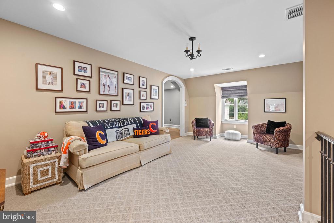
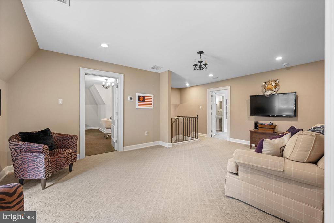
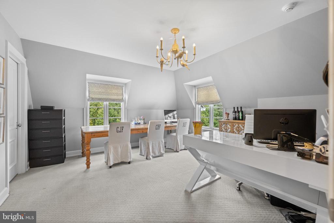
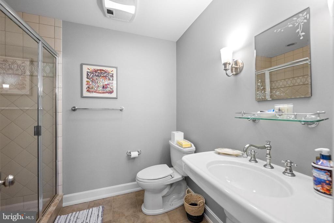
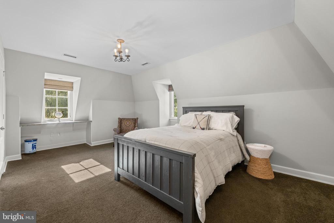
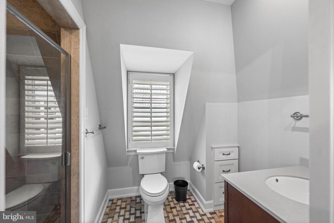
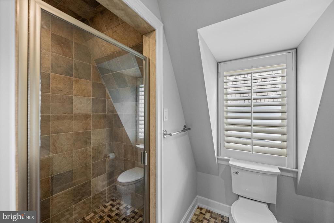
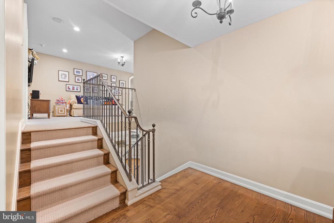
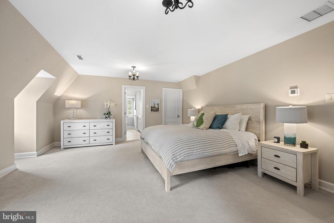
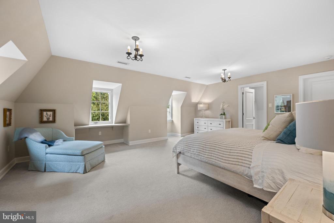
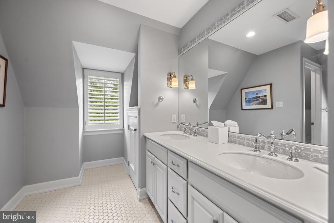
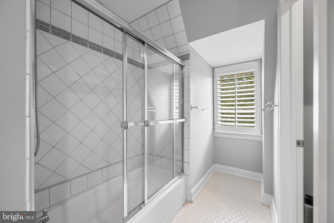
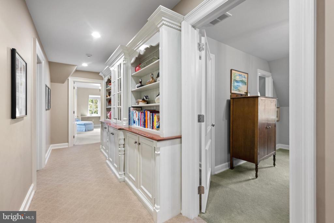
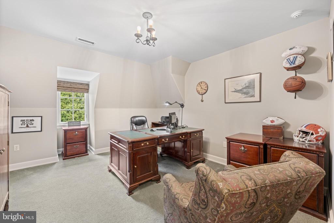
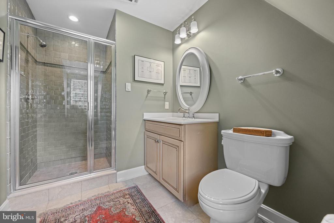
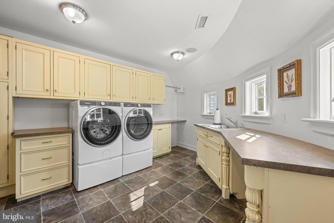
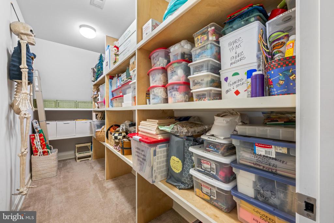
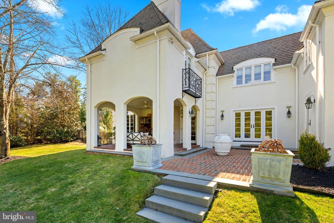
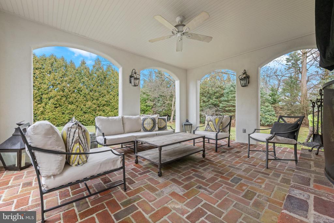
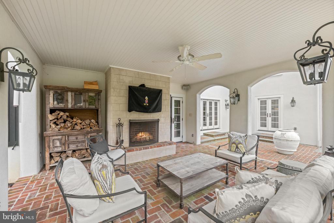
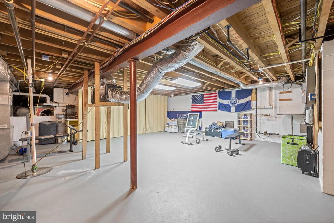
Set along the tree lined stretch of Parkes Run Lane in Villanova's Radnor Township, this stunning French Colonial inspired home sits on more than an acre of level ground behind a private gated entrance. From the moment you step into the foyer, a dramatic front to back view draws your eye straight through to the pool and peaceful backyard, setting the tone for the home's elegant design. The main level features beautifully proportioned living spaces including a welcoming living room, sophisticated den, and formal dining room. Custom doors, expansive rooms, and graceful archways throughout the home create a seamless sense of flow and style. The impressive gourmet kitchen serves as the centerpiece of the home, complete with a large island with seating, walk-in pantry, second sink, built-in desk area, and a bright breakfast room overlooking the pool and backyard. Entertaining is effortless, with the dining room connected to the kitchen through a fully equipped butler's pantry offering an additional sink, oven, beverage refrigerator, and ice maker. The dining room also features an artist painted wine closet. Just off the kitchen is a spacious step down family room with abundant built-ins and plenty of room for gathering and relaxing. A generously sized mudroom with a sink and cubbies for eight or more helps keep daily life organized.The expansive lower level includes the inviting "Pub Room," highlighted by classic Chicago brick flooring and direct access to the private backyard and pool area. This level also features a full bathroom with steam shower, ample storage closets with one containing a washer and dryer. Upstairs, the luxurious primary suite provides a peaceful retreat with a sitting area, dressing area, an abundance of closets, and a spacious bath. Six additional generously sized bedrooms, each with their own en suite bathroom and walk in closet, offer comfortable accommodations. One bedroom is privately positioned, making it ideal for guests, an au pair, or an in-law suite. A basement area with high ceilings includes a basketball hoop with room for practicing foul shots while another space is for gathering, exercising and storage. Designed for easy indoor outdoor living, the home also offers a beautiful covered outdoor entertaining area just off the living room, complete with a fireplace and flat screen television. Located within the highly regarded Radnor School District and close to many top private schools, this home offers a wonderful lifestyle. Residents can enjoy easy access to the Radnor Trail, as well as nearby downtown Wayne with its shops, restaurants, train station, and the beautiful gardens of Chanticleer. Major commuting routes provide convenient travel to Center City Philadelphia and beyond.This exceptional Villanova property combines comfort and thoughtful design for entertaining in one of the area's most desirable settings.

7
beds

9
baths

7,328 Sq.Ft. LIVING AREA

1.08 Acres lot

Stephenie Christos

Stephenie Christos

Features & Amenities

Interior

  • total bedrooms7
  • Total bathrooms9
  • full bathrooms8
  • half bathroom1
  • Laundry room Main Floor, Upper Floor
  • Flooring Wood, Fully Carpeted, Tile/Brick
  • Fireplace Gas/Propane, Wood
  • APPLIANCES Built-In Microwave, Commercial Range, Icemaker, Oven - Double, Oven - Wall, Oven/Range - Gas, Range Hood, Six Burner Stove, Washer - Front Loading
  • other interior Features Additional Stairway, Bar, Breakfast Area, Built-Ins, Butlers Pantry, Double/Dual Staircase, Family Room Off Kitchen, Flat, Floor Plan - Open, Formal/Separate Dining Room, Kitchen - Eat-In, Kitchen - Gourmet, Kitchen - Island, Pantry, Recessed Lighting, Walk-in Closet(s), Wet/Dry Bar, Whirl Pool/Hot Tub, Wine Storage, Wood Floors

Area & Lot

  • Status Sold
  • Date Sold June 12, 2026
  • Living Area7,328 Sq.Ft.
  • Total Area7,328 Sq.Ft.
  • Lot Area1.08 Acres
  • MLS® IDPADE2109920
  • TypeResidential
  • YEAR BUILT1953
  • NeighborhoodWayne
  • Architecture StylesFrench
  • Elementary SchoolITHAN
  • Middle SchoolRADNOR
  • High SchoolRADNOR
  • School DistrictRADNOR TOWNSHIP

Exterior

  • STORIES2
  • Garage Space5.0
  • water SourcePublic
  • PoolYes - Personal
  • roofShake
  • lot featuresLevel, Front Yard, Rear Yard, Backs to Trees
  • parkingDriveway, Attached Garage, Detached Garage
  • HEAT TYPEForced Air
  • AIR CONDITIONINGCentral A/C
  • sewerPublic Sewer
  • SubstructureConcrete Perimeter
  • Disability FeaturesNone
  • security FeaturesSecurity Gate
  • other exterior FeaturesExtensive Hardscape, Exterior Lighting, Hot Tub, Underground Lawn Sprinkler

Financial

  • Sales Price$4,750,000
  • Real Estate Tax $29,693/yr
  • Zoning RES

Wayne

40.0437° N, 75.3877° W

Explore

Work With Us

Whether you're buying your first luxury home, selling a signature property, or expanding your real estate portfolio, The Karen Strid Team delivers expert guidance, concierge-level service, and exceptional market knowledge throughout every step of the process.

Follow Me on Instagram