Leave a Message

Thank you for your message. We will be in touch with you shortly.

906 BISMARK WAY
906 BISMARK WAY
906 BISMARK WAY
906 BISMARK WAY
906 BISMARK WAY
906 BISMARK WAY
906 BISMARK WAY
906 BISMARK WAY
906 BISMARK WAY
906 BISMARK WAY
906 BISMARK WAY
906 BISMARK WAY
906 BISMARK WAY
906 BISMARK WAY
906 BISMARK WAY
906 BISMARK WAY
906 BISMARK WAY
906 BISMARK WAY
906 BISMARK WAY
906 BISMARK WAY
906 BISMARK WAY
906 BISMARK WAY
906 BISMARK WAY
906 BISMARK WAY
906 BISMARK WAY
906 BISMARK WAY
906 BISMARK WAY
906 BISMARK WAY
SEE ALL PHOTOS
906 BISMARK WAY
906 BISMARK WAY
906 BISMARK WAY
906 BISMARK WAY
906 BISMARK WAY
906 BISMARK WAY
906 BISMARK WAY
906 BISMARK WAY
906 BISMARK WAY
906 BISMARK WAY
906 BISMARK WAY
906 BISMARK WAY
906 BISMARK WAY
906 BISMARK WAY
906 BISMARK WAY
906 BISMARK WAY
906 BISMARK WAY
906 BISMARK WAY
906 BISMARK WAY
906 BISMARK WAY
906 BISMARK WAY
906 BISMARK WAY
906 BISMARK WAY
906 BISMARK WAY
906 BISMARK WAY
906 BISMARK WAY
906 BISMARK WAY
906 BISMARK WAY
Sold

906 BISMARK WAY

906 BISMARK WAY, KING OF PRUSSIA, PA 19406

$415,000
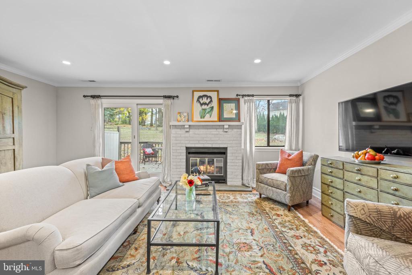
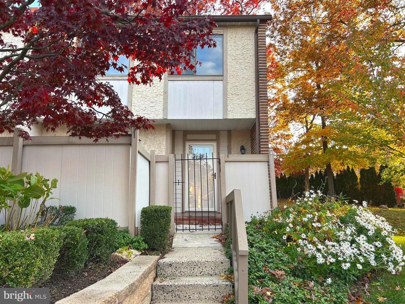
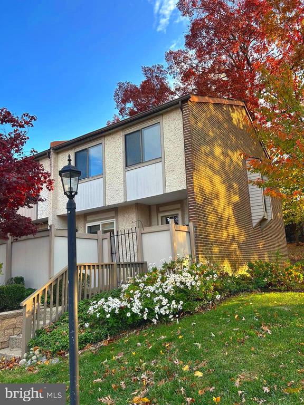
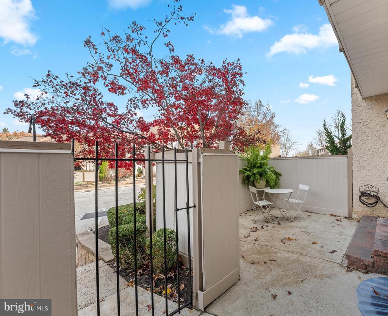
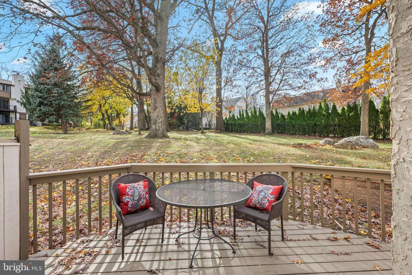
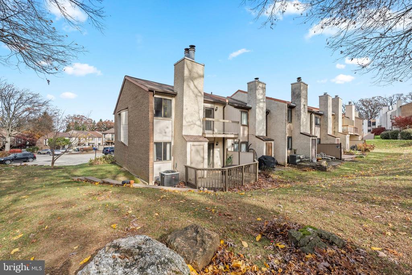
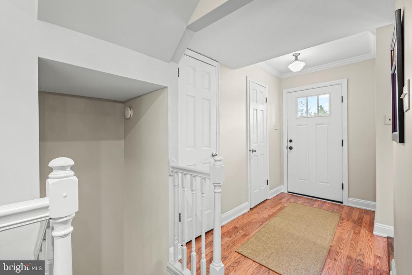
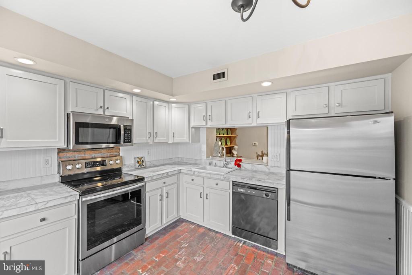
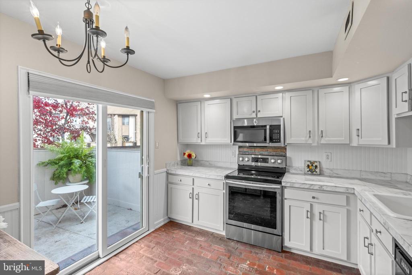
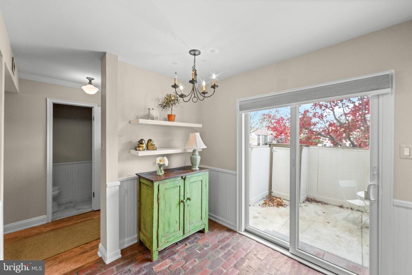
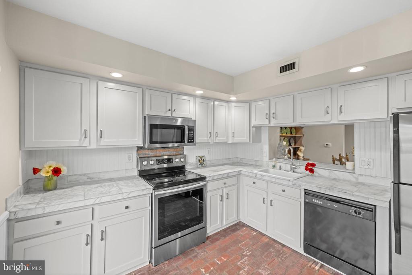
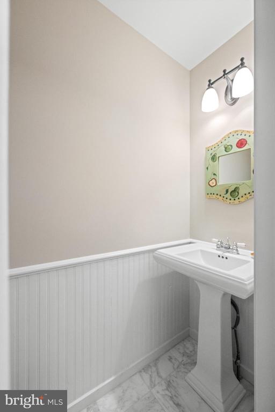
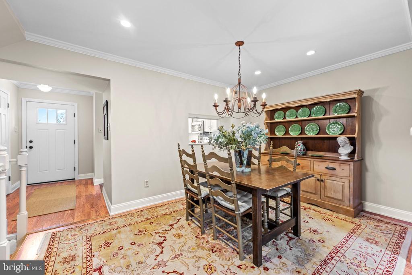
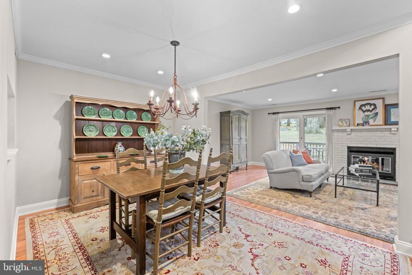
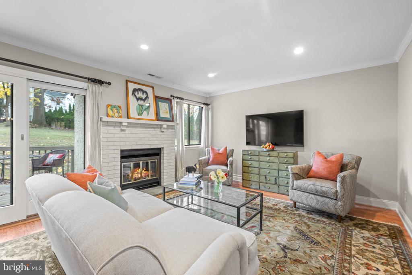
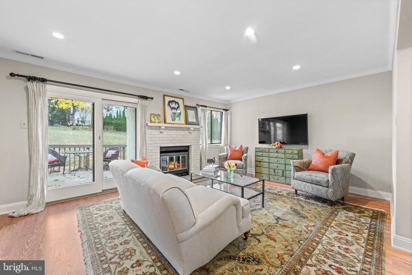
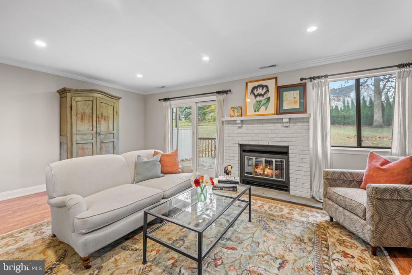
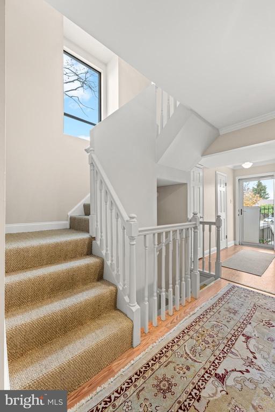
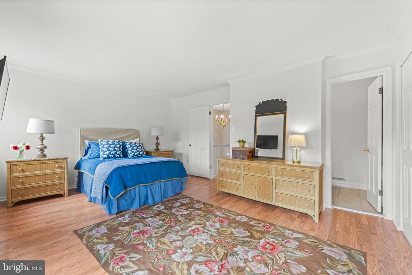
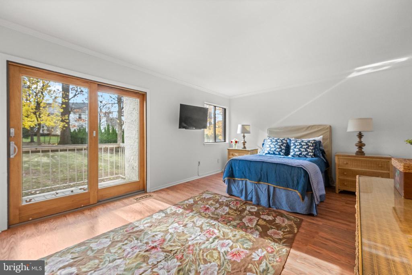
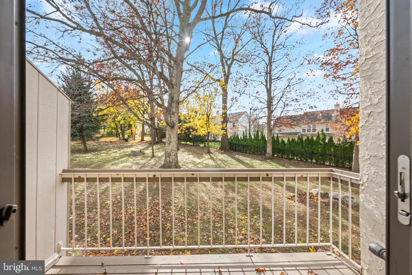
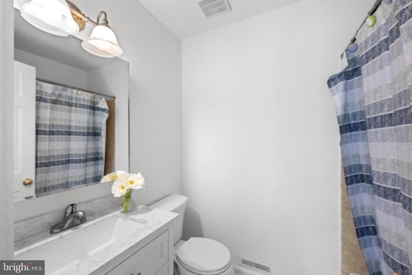
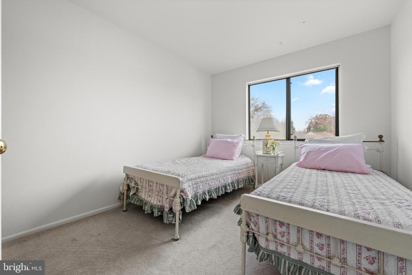
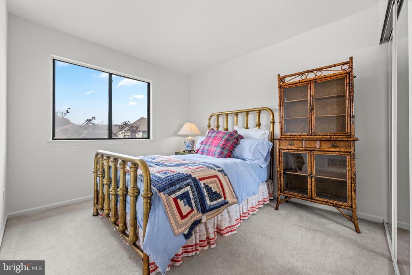
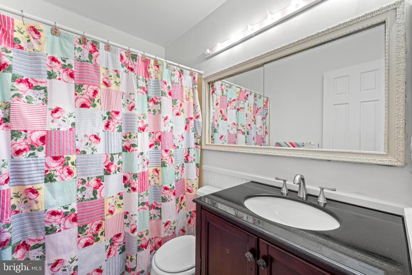
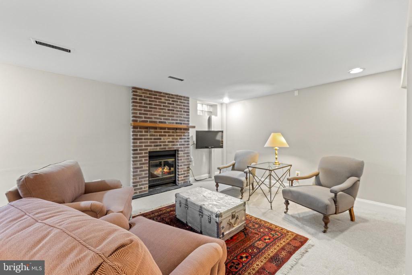
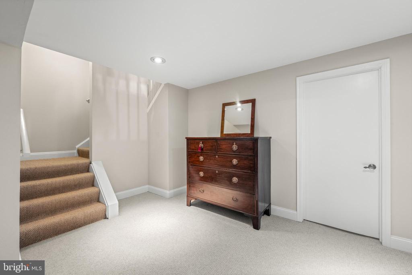
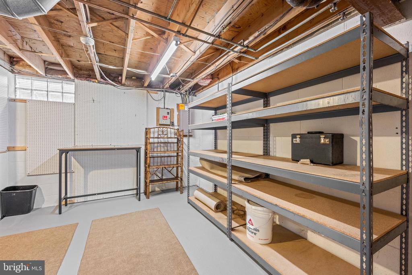
Welcome to 906 Bismark Way, a beautifully end-unit townhome in the desirable Prussian Woods community of Upper Merion Township. This bright spacious 3-bedroom, 2.5-bath home offers over 1,580 square feet of stylish, low maintenance living with a modern, multi-level layout designed for today's lifestyle. The sunlit eat-in kitchen features tile countertops, stainless steel appliances, a wainscoating backsplash, and sliding doors to a private front patio--perfect for morning coffee or outdoor dining. Off of the foyer is a powder room. Beyond the formal dining room is a large living room with a painted brick fireplace that opens to a spacious deck. Upstairs, the spacious primary suite offers two large closets, recessed lighting, private balcony access, and an en-suite bath. Two additional bright bedrooms, an updated hall bath, and an oversized closet complete this floor. The finished basement provides bonus space for a family room with a fireplace, home gym, office, or playroom, along with generous storage. The Prussian Woods community offers 2 assigned parking spots, ample guest parking, and a beautifully maintained setting. Ideally located just minutes from King of Prussia Mall, Wegmans, Valley Forge National Historical Park, and major routes including I-76, 476, 202, and the PA Turnpike, this home combines comfort, style, and convenience within the highly rated Upper Merion Area School District. Recently painted move right in and enjoy the perfect blend of modern updates, prime location, and low-maintenance living at 906 Bismark Way.

3
beds

3
baths

1,584 Sq.Ft. LIVING AREA

4,071 Sq.Ft. lot

Stephenie Christos

Stephenie Christos

Features & Amenities

Interior

  • total bedrooms3
  • Total bathrooms3
  • full bathrooms2
  • half bathroom1
  • Laundry room Basement
  • Flooring Wood, Carpet, Tile/Brick
  • Fireplace Brick
  • APPLIANCES Built-In Range, Dishwasher, Disposal, Built-In Microwave
  • other interior Features Primary Bath(s), Kitchen - Eat-In, Recessed Lighting, Wood Floors

Area & Lot

  • Status Sold
  • Date Sold December 16, 2025
  • Living Area1,584 Sq.Ft.
  • Total Area1,584 Sq.Ft.
  • Lot Area4,071 Sq.Ft.
  • MLS® IDPAMC2161470
  • TypeResidential
  • YEAR BUILT1978
  • NeighborhoodTredyffrin Township
  • Architecture StylesStraight Thru
  • School DistrictUPPER MERION AREA

Exterior

  • STORIES2
  • water SourcePublic
  • utilitiesCable TV
  • PoolNo Pool
  • roofShingle
  • parkingOff Street
  • HEAT TYPECentral
  • AIR CONDITIONINGCentral A/C
  • sewerPublic Sewer
  • SubstructureConcrete Perimeter
  • Disability FeaturesNone
  • other exterior FeaturesSidewalks, Street Lights

Financial

  • Sales Price$415,000
  • Real Estate Tax $4,077/yr
  • HOA $230/mo
  • Zoning RESIDENTIAL

Tredyffrin Township

40.0633° N, 75.3706° W

Explore

Work With Us

Whether you're buying your first luxury home, selling a signature property, or expanding your real estate portfolio, The Karen Strid Team delivers expert guidance, concierge-level service, and exceptional market knowledge throughout every step of the process.

Follow Me on Instagram