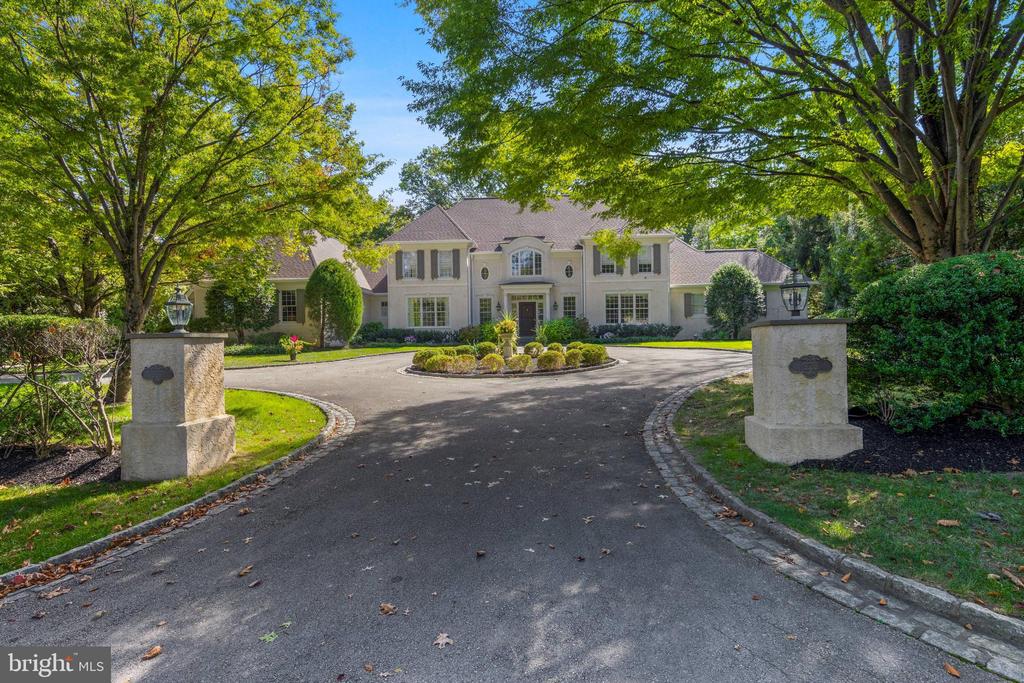
Located on one of Bryn Mawr's most prestigious streets, 923 Waverly Road offers timeless craftsmanship, generous scale, and a beautiful one-acre lot in the award-winning Lower Merion School District. Built in 2000 by Cassella Builders, a respected Main Line custom builder known for craftsmanship, this French Colonial features 4 bedrooms, 3 full baths, and 2 half baths, plus a second-floor sitting room/den that could serve as an additional bedroom. High ceilings, hardwood floors, custom millwork, and sun-filled rooms provide elegance and comfort for everyday living and entertaining.
The approach sets the tone: lighted stone pillars mark the entry and open to a circular front drive that creates a gracious arrival. Inside, the two-story foyer with sweeping double staircase and marble flooring makes a dramatic introduction. From here, your eye is drawn straight through the great room's French doors with views of the rear yard. To the right, a large office with built-in cabinetry serves as a work-from-home space or a more intimate setting for relaxing. To the left, a formal dining room connects to a butler's pantry with wet bar and storage. A walk-in pantry is also in this area, flowing into the adjoining kitchen.
The kitchen, designed for both function and flow, features Kountry Kraft cabinetry, fresh white paint (2025), new quartz countertops (2025), a center island with seating for four, and a new Dacor refrigerator. With sightlines to the rear yard, breakfast room, and two-story great room, it is filled with natural light. The breakfast room includes a wet bar and French doors to the slate patio. Custom millwork defines the transition between the breakfast room and great room, maintaining openness while adding architectural character.
At the heart of the home, the two-story great room offers dramatic scale with a wall of windows and French doors to the slate patio. Built-in cabinetry frames the gas fireplace, while multiple seating areas provide space for gatherings and quiet evenings. Additional conveniences on the main level include a mudroom with garage access, laundry with new washer and dryer (2025), and two powder rooms.
The right wing of the main level hosts the primary suite, which includes a private sitting room and a large ensuite bath with dual vanities, walk-in shower, and soaking tub. Two walk-in closets are positioned off the bath, both with built-in shelving, and one includes a safe. This wing provides flexibility as the primary suite or as a guest suite.
Upstairs, the right wing includes a bedroom, hall bath, and a sitting room/den--creating a second suite option or could be used as two bedrooms with a hall bath. The left wing offers two large bedrooms connected by a Jack and Jill bath, which features a separate dual-vanity room, a full bath with tub, and a walk-in shower. A cedar walk-in closet is also part of this suite, in addition to a linen closet in the hallway.
The lower level, unfinished yet expansive with high ceilings, offers potential for future living space and could accommodate a golf simulator.
The rear yard is a private oasis with specimen trees, beautiful landscaping, and a newly installed black wrought-iron fence. A slate patio with a built-in gas grill offers multiple areas for outdoor dining and entertaining. A three-car side-entry garage and a second entry door to the mudroom complete the setting. Recent updates include a new roof and gutters (2025).
Ideally situated just .6 miles from the Village of Gladwyne with its market, pharmacy, and McCaffrey's Food Market, and 2 miles from Bryn Mawr's shops, dining, and train station with service to Philadelphia and NYC. Suburban Square in Ardmore is 3 miles away. Center City is an easy commute by train or car, while Saunders Woods Preserve just around the corner (.2 miles) provides walking trails. The home is also convenient to local country clubs and top-rated private schools, and is served by the highly ranked Lower Merion School Distric