Leave a Message

Thank you for your message. We will be in touch with you shortly.

936 ROSCOMMON ROAD
936 ROSCOMMON ROAD
936 ROSCOMMON ROAD
936 ROSCOMMON ROAD
936 ROSCOMMON ROAD
936 ROSCOMMON ROAD
936 ROSCOMMON ROAD
936 ROSCOMMON ROAD
936 ROSCOMMON ROAD
936 ROSCOMMON ROAD
936 ROSCOMMON ROAD
936 ROSCOMMON ROAD
936 ROSCOMMON ROAD
936 ROSCOMMON ROAD
936 ROSCOMMON ROAD
936 ROSCOMMON ROAD
936 ROSCOMMON ROAD
936 ROSCOMMON ROAD
936 ROSCOMMON ROAD
936 ROSCOMMON ROAD
936 ROSCOMMON ROAD
936 ROSCOMMON ROAD
936 ROSCOMMON ROAD
936 ROSCOMMON ROAD
936 ROSCOMMON ROAD
936 ROSCOMMON ROAD
936 ROSCOMMON ROAD
936 ROSCOMMON ROAD
936 ROSCOMMON ROAD
936 ROSCOMMON ROAD
936 ROSCOMMON ROAD
936 ROSCOMMON ROAD
936 ROSCOMMON ROAD
936 ROSCOMMON ROAD
936 ROSCOMMON ROAD
936 ROSCOMMON ROAD
936 ROSCOMMON ROAD
936 ROSCOMMON ROAD
936 ROSCOMMON ROAD
936 ROSCOMMON ROAD
936 ROSCOMMON ROAD
936 ROSCOMMON ROAD
936 ROSCOMMON ROAD
936 ROSCOMMON ROAD
936 ROSCOMMON ROAD
936 ROSCOMMON ROAD
936 ROSCOMMON ROAD
936 ROSCOMMON ROAD
936 ROSCOMMON ROAD
936 ROSCOMMON ROAD
936 ROSCOMMON ROAD
936 ROSCOMMON ROAD
936 ROSCOMMON ROAD
936 ROSCOMMON ROAD
936 ROSCOMMON ROAD
936 ROSCOMMON ROAD
936 ROSCOMMON ROAD
936 ROSCOMMON ROAD
936 ROSCOMMON ROAD
936 ROSCOMMON ROAD
936 ROSCOMMON ROAD
936 ROSCOMMON ROAD
936 ROSCOMMON ROAD
936 ROSCOMMON ROAD
936 ROSCOMMON ROAD
SEE ALL PHOTOS
936 ROSCOMMON ROAD
936 ROSCOMMON ROAD
936 ROSCOMMON ROAD
936 ROSCOMMON ROAD
936 ROSCOMMON ROAD
936 ROSCOMMON ROAD
936 ROSCOMMON ROAD
936 ROSCOMMON ROAD
936 ROSCOMMON ROAD
936 ROSCOMMON ROAD
936 ROSCOMMON ROAD
936 ROSCOMMON ROAD
936 ROSCOMMON ROAD
936 ROSCOMMON ROAD
936 ROSCOMMON ROAD
936 ROSCOMMON ROAD
936 ROSCOMMON ROAD
936 ROSCOMMON ROAD
936 ROSCOMMON ROAD
936 ROSCOMMON ROAD
936 ROSCOMMON ROAD
936 ROSCOMMON ROAD
936 ROSCOMMON ROAD
936 ROSCOMMON ROAD
936 ROSCOMMON ROAD
936 ROSCOMMON ROAD
936 ROSCOMMON ROAD
936 ROSCOMMON ROAD
936 ROSCOMMON ROAD
936 ROSCOMMON ROAD
936 ROSCOMMON ROAD
936 ROSCOMMON ROAD
936 ROSCOMMON ROAD
936 ROSCOMMON ROAD
936 ROSCOMMON ROAD
936 ROSCOMMON ROAD
936 ROSCOMMON ROAD
936 ROSCOMMON ROAD
936 ROSCOMMON ROAD
936 ROSCOMMON ROAD
936 ROSCOMMON ROAD
936 ROSCOMMON ROAD
936 ROSCOMMON ROAD
936 ROSCOMMON ROAD
936 ROSCOMMON ROAD
936 ROSCOMMON ROAD
936 ROSCOMMON ROAD
936 ROSCOMMON ROAD
936 ROSCOMMON ROAD
936 ROSCOMMON ROAD
936 ROSCOMMON ROAD
936 ROSCOMMON ROAD
936 ROSCOMMON ROAD
936 ROSCOMMON ROAD
936 ROSCOMMON ROAD
936 ROSCOMMON ROAD
936 ROSCOMMON ROAD
936 ROSCOMMON ROAD
936 ROSCOMMON ROAD
936 ROSCOMMON ROAD
936 ROSCOMMON ROAD
936 ROSCOMMON ROAD
936 ROSCOMMON ROAD
936 ROSCOMMON ROAD
936 ROSCOMMON ROAD
Sold

936 ROSCOMMON ROAD

936 ROSCOMMON ROAD, BRYN MAWR, PA 19010

$2,699,000
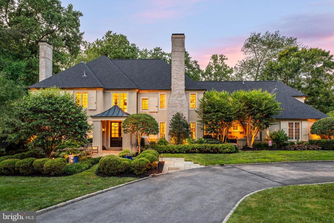
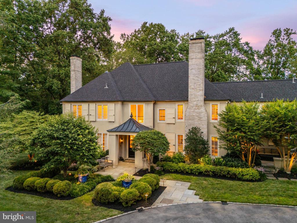
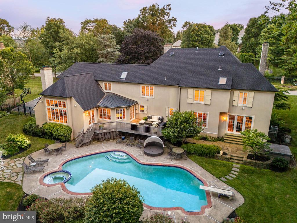
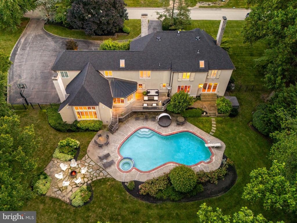
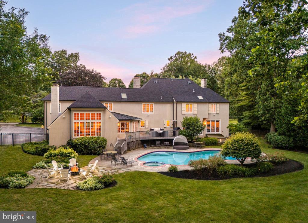
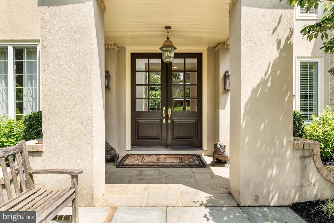
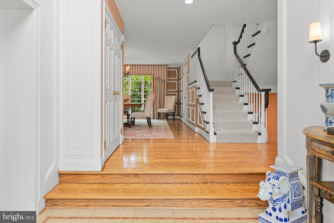
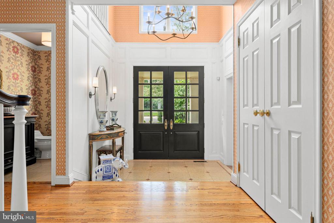
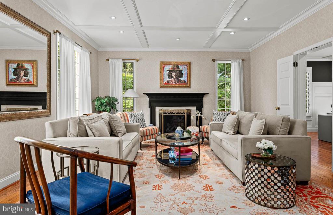
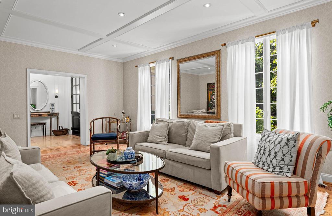
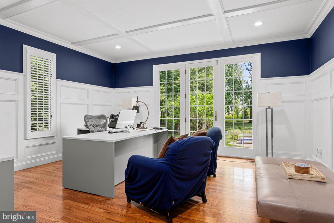
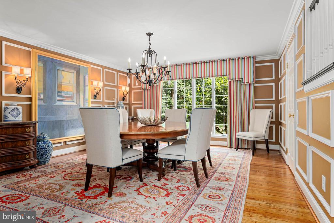
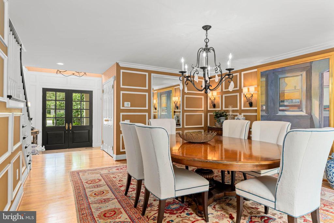
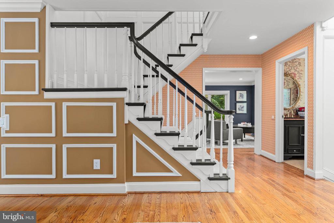
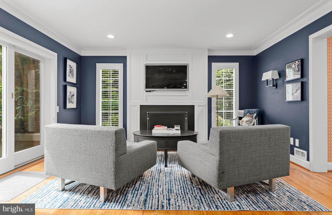
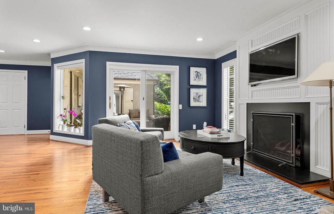
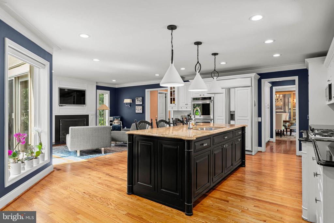
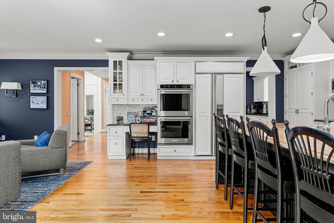
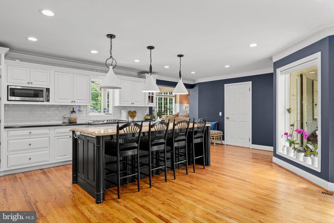
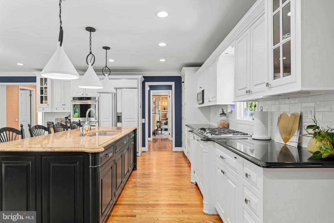
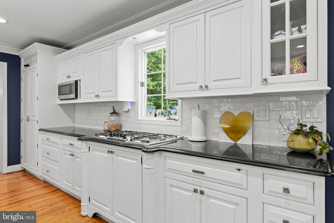
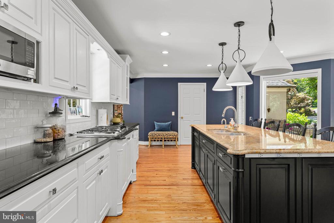
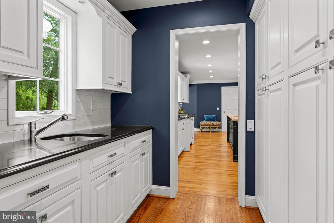
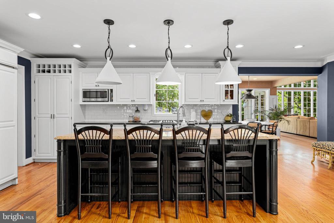
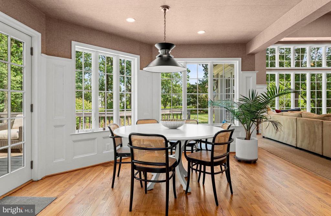
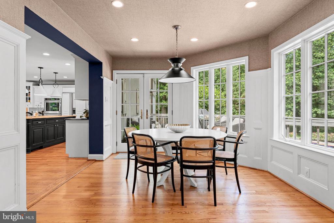
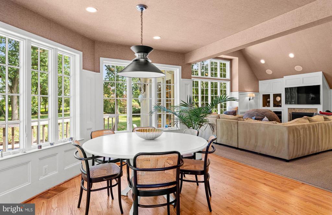
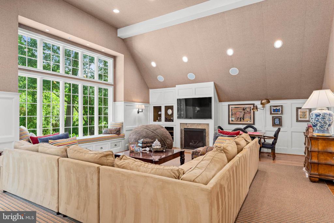
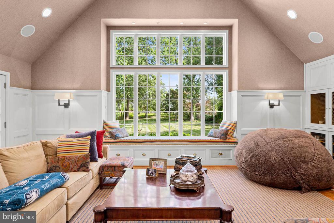
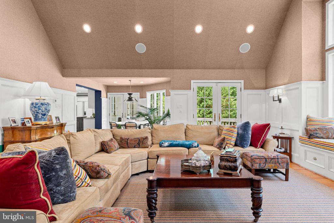
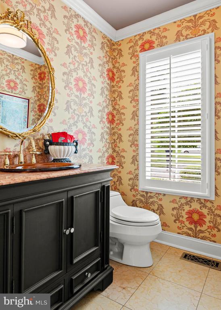
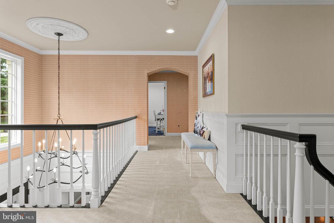
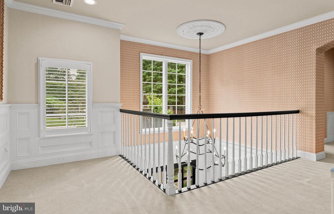
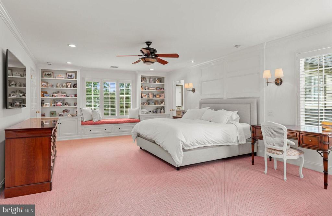
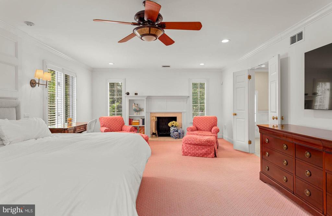
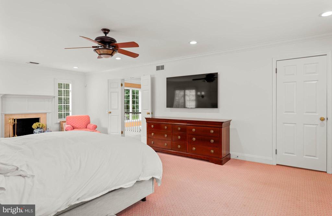
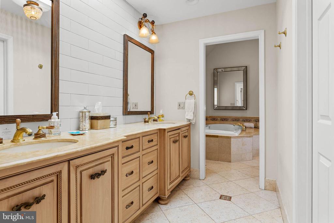
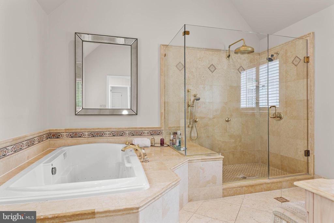
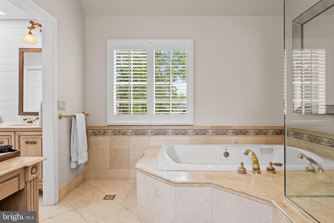
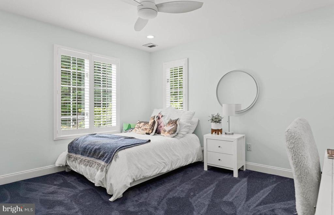
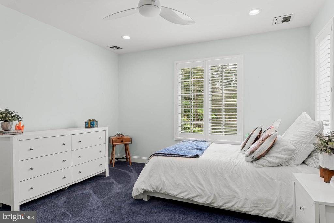
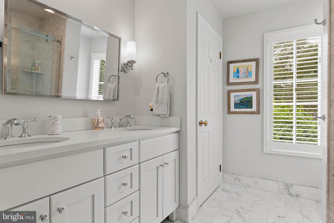
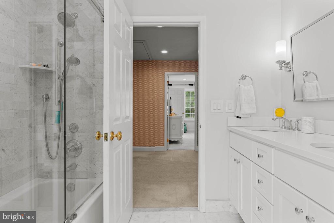
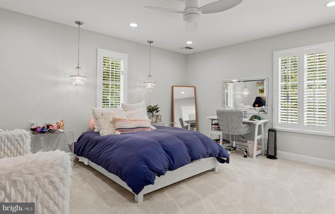
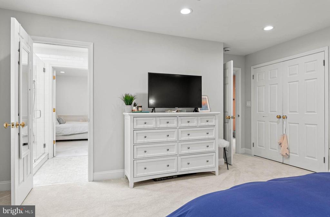
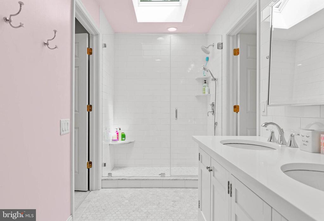
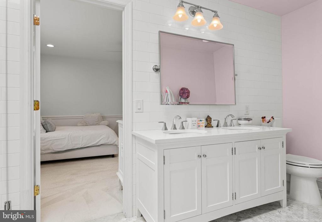
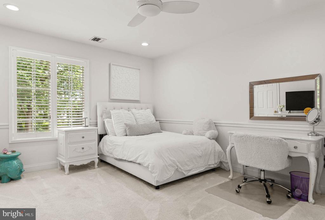
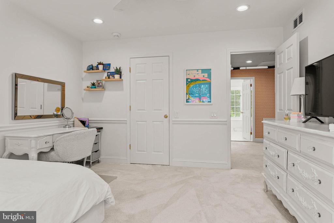
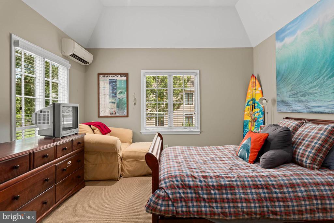
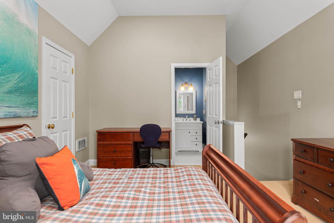
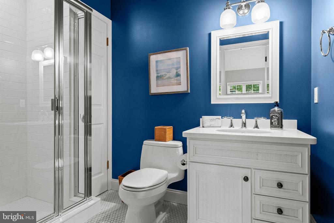
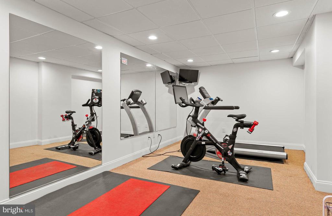
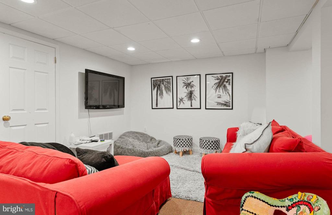
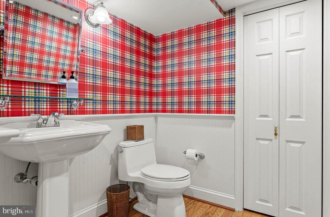
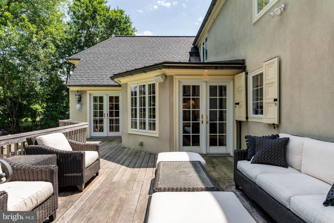
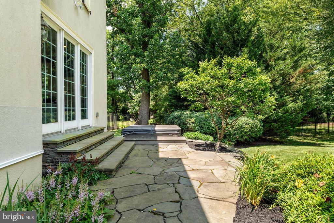
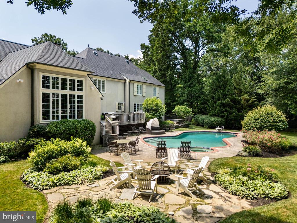
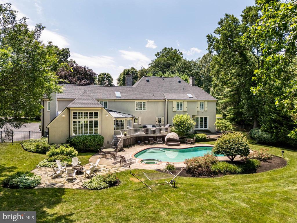
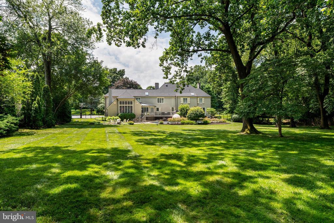
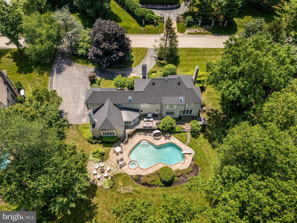
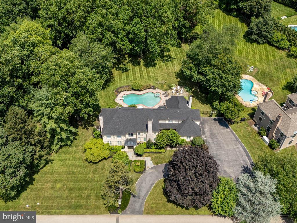
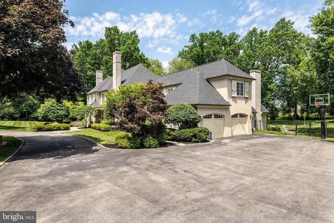
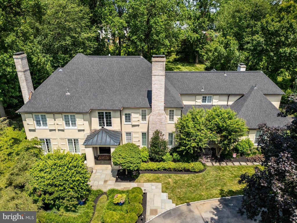
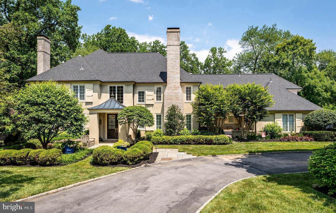
Welcome to 936 Roscommon Road, a stunning Colonial-style home in historic Bryn Mawr, offering over 5,000 sq/ft of luxurious living space with 5 bedrooms, 4 full baths, and 3 half baths. This private estate, nestled on over an acre of lush grounds, makes a grand first impression with its horseshoe drive and manicured landscaping. Step inside a light-filled 2-story foyer that opens to the formal living room, featuring a gas fireplace, coffered ceiling, and hardwood floors that extend throughout the main level. The adjoining office provides a quiet and sophisticated workspace enhanced by a coffered ceiling and wainscoting, as well as access to the slate patio with hot tub -- a perfect place to relax after a long day. The formal dining room, complete with picture frame molding and chandelier is a sophisticated space to dine, and the adjoining Butlers Pantry makes entertaining a breeze. Across the foyer is a cozy sitting area with a gas fireplace and sliding glass doors leading to another slate patio, perfect for enjoying your morning cup of coffee. The adjoining gourmet kitchen is a chef's dream, boasting raised panel cabinetry with crown molding, granite countertops, tile backsplash, a butler's pantry, built-in desk, an oversized island with seating, and high-end appliances, including a paneled refrigerator, double wall ovens, and a six-burner gas range. The bright and sunny dining area, with French doors leading to the deck, flows seamlessly into the adjoining family room featuring a vaulted ceiling, a gas fireplace with built-ins, an oversized window with bench seating, as well as another set of French doors opening to the back deck, creating a perfect gathering space for family and friends. A convenient laundry room and two half baths complete this level. Upstairs, the open landing leads to the spacious primary suite, a luxurious retreat with a wood-burning fireplace, built-in shelving with bench seating, and a spa-like bath. The primary bath indulges with a dual vanity, make-up vanity, glass-enclosed shower, and a separate jetted tub. Three additional bedrooms with recessed lighting, ceiling fans, ample closet space, and two full baths, including a "Jack and Jill" with skylight, and a full hall bath with glass-enclosed shower/tub combo & dual vanity, complete the second level. The fifth bedroom is a cheery suite, above the 2-bay garage, with its own full bath, and is perfect for a guest, au pair, or in-law suite. The finished basement provides additional flexible living space, including a media room, exercise room, half bath, and ample storage space. Out back, discover your own private oasis. The expansive outdoor space features a wooden deck and slate patio, a heated saltwater in-ground pool with hot tub, and plenty of space to lounge and entertain in a serene setting. Located on the distinguished Main Line, this home is within the award-winning Lower Merion School District. Enjoy easy access to Conshohocken State Road and I-76, with major shopping, restaurants, golf courses, and all that Bryn Mawr has to offer. Don't miss this incredible opportunity to live in this truly spectacular home!

5
beds

7
baths

5,106 Sq.Ft. LIVING AREA

1.03 Acres lot

Karen Strid

Karen Strid

Features & Amenities

Interior

  • total bedrooms5
  • Total bathrooms7
  • full bathrooms4
  • half bathrooms3
  • Laundry room Main Floor
  • Flooring Hardwood, Carpet, Ceramic Tile
  • Fireplace Wood, Mantel(s)
  • APPLIANCES Built-In Microwave, Dishwasher, Oven/Range - Gas, Six Burner Stove, Oven - Double, Oven - Wall, Stainless Steel Appliances
  • other interior Features Butlers Pantry, Ceiling Fan(s), Crown Moldings, Recessed Lighting, Wainscotting

Area & Lot

  • Status Sold
  • Date Sold September 3, 2025
  • Living Area5,106 Sq.Ft.
  • Total Area5,106 Sq.Ft.
  • Lot Area1.03 Acres
  • MLS® IDPAMC2147738
  • TypeResidential
  • YEAR BUILT1984
  • NeighborhoodLower Merion Township
  • Architecture StylesColonial
  • Elementary SchoolGLADWYNE
  • Middle SchoolWELSH VALLEY
  • High SchoolHARRITON SENIOR
  • School DistrictLOWER MERION

Exterior

  • STORIES2
  • Garage Space2.0
  • water SourcePublic
  • PoolYes - Personal
  • parkingAttached Garage, Driveway
  • HEAT TYPEForced Air
  • AIR CONDITIONINGCentral A/C
  • sewerPublic Sewer
  • SubstructureConcrete Perimeter
  • Disability FeaturesNone
  • security FeaturesSecurity System
  • other exterior FeaturesExtensive Hardscape, Exterior Lighting, Hot Tub, Underground Lawn Sprinkler

Financial

  • Sales Price$2,699,000
  • Real Estate Tax $29,067/yr
  • Zoning RES

Lower Merion Township

40.0282° N, 75.3107° W

Explore

Work With Us

Whether you're buying your first luxury home, selling a signature property, or expanding your real estate portfolio, The Karen Strid Team delivers expert guidance, concierge-level service, and exceptional market knowledge throughout every step of the process.

Follow Me on Instagram