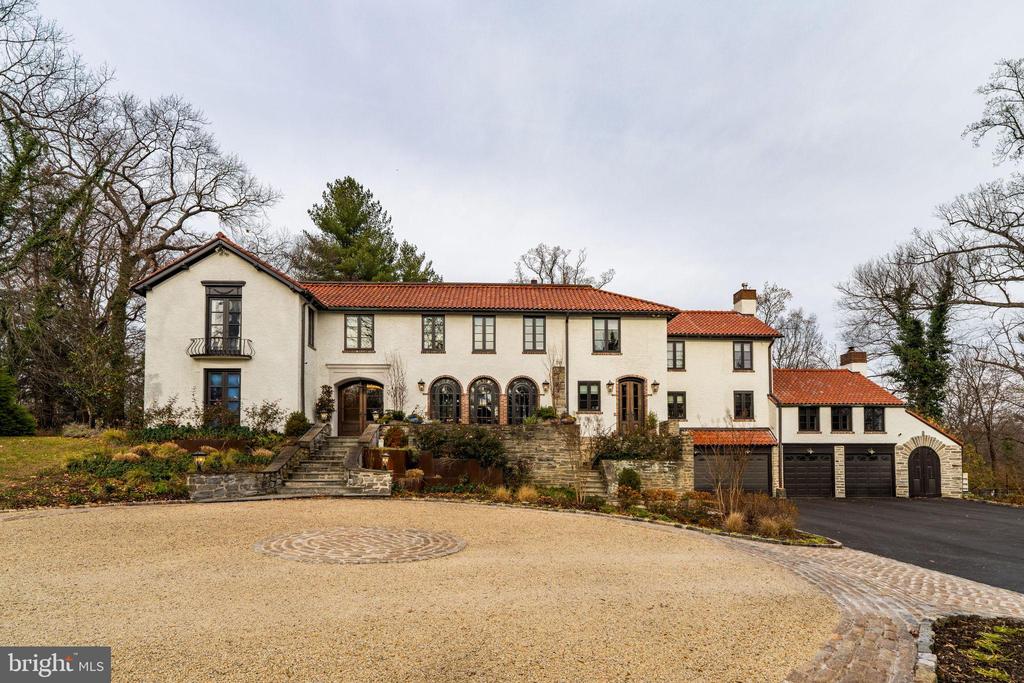
Privately set along a quiet lane in Northside Haverford, just moments from the historic Merion Cricket Club, this exceptional residence has been fully renovated with an unwavering focus on craftsmanship, materials, and architectural detail. The result is a home that honors its European-inspired heritage while seamlessly delivering refined modern luxury and everyday functionality.
A circular drive and stone approach lead to the striking stucco facade, clay tile roof, arched openings, and iron detailing. Inside, a dramatic, wide foyer with custom tile flooring and a grand double staircase creates an immediate architectural statement, offering both scale and symmetry rarely found.
The first floor unfolds into a series of beautifully defined and generously proportioned spaces. The formal living room features a fireplace and custom built-ins, while a sunlit first-floor office just beyond offers abundant natural light and exceptional functionality. The well-sized dining room, complete with a working fireplace, flows effortlessly into a front sunroom with a bar and direct porch access--ideal for entertaining or relaxed daily living.
At the heart of the home, the kitchen is both striking and highly functional. Stunning marble countertops, custom cabinetry, a statement Lacanche range, and a Sub-Zero refrigerator anchor the space. Large glass doors open directly to the rear patio and pool, creating seamless indoor-outdoor flow. A beautifully designed butler's pantry provides exceptional storage, prep space, and support for entertaining.
Adjacent to the kitchen, the great room impresses with vaulted ceilings, exposed wood beams, a fireplace, and a nearby full bath, offering flexible use as a living space, guest area, or potential first-floor suite. Toward the rear, a true showstopper awaits--an extraordinary media and entertaining room with wood-beamed ceilings and a projector-screen television, perfectly designed for movie nights, game days, or large gatherings while opening to the terraces beyond.
Upstairs, the primary suite is privately situated and thoughtfully designed as a peaceful retreat. The bedroom features beautiful wood ceiling detailing, while the spa-inspired bath includes a freestanding soaking tub, oversized glass-enclosed shower, patterned tile floors, and custom vanities. A boutique-style dressing room with extensive custom cabinetry, integrated lighting, seating, and a stone-topped center island completes the suite.
Secondary bedrooms are spacious and well-appointed, complemented by a conveniently located second-floor laundry room and a dedicated workout or wellness space.
The finished lower level continues the home's thoughtful design with a recreation area, custom mudroom, and a full bath featuring a second laundry and a shower ideal for a dog wash.
Outdoors, the property transforms into a private, resort-style retreat. Expansive stone terraces overlook a custom pool with raised spa, outdoor kitchen, and multiple seating and dining areas. Cafe lighting, terraced gardens, walking paths, and a tucked-away fire pit lounge create a serene, estate-like setting, while a gated entrance, fully fenced yard, mature landscaping, new irrigation system and wooded surroundings provide exceptional privacy.
A rare Northside Haverford offering defined by architectural integrity, extensive renovation, and exceptional indoor-outdoor living.